SUMMARY BOX
Site preparation in construction is the work that turns raw land into ground that can carry a building. The steps run in order: survey and soils, clearing, grading, utilities, then a compacted, proof-rolled pad.
Permit: Missouri requires an MDNR land disturbance permit when a project disturbs 1 acre or more.
Locates: Missouri law requires 811 notice 2 to 10 working days before digging.
Fill: placed in lifts of 6 inches or less and compacted to 95% of standard Proctor, unless the project spec says otherwise.

What is site preparation in construction?
Site preparation in construction is the earthwork done before a building starts: surveying and testing the ground, clearing it, grading it to design elevations, installing underground utilities and drainage, and building the compacted pad the foundation sits on. It is also called site work. Fill under a building is typically compacted to 95% of standard Proctor and tested before concrete goes down.
The order matters: grading over stumps buries wood that rots, and trenching after the pad cuts through compacted soil.
An excavation or grading contractor does the work, often as one scope of site work services covering clearing, earthwork, utilities and pad prep. On engineered projects, the civil engineer's grading plan and the geotechnical report govern, and the contractor builds to both.
Step | What it checks | Spec or rule | Source |
|---|---|---|---|
Survey and soils | Property lines, existing grades, mapped soil type | Mapped soil first; borings where the engineer calls for them | NRCS Web Soil Survey |
Permits and locates | Disturbed area, buried utilities | Permit at 1 acre disturbed; 811 notice 2 to 10 working days before digging | MDNR; RSMo 319.026 |
Clearing | Organic material in the footprint | Vegetation and topsoil removed inside the foundation | IRC |
Grading and fill | Fill density | 95% of standard Proctor in lifts of 6 inches or less | Project spec or geotechnical report |
Drainage | Water moving away from the building | 6 inches of fall in the first 10 feet | IRC |
Pad and proof-roll | Pad size and stability under load | About 4 feet past the footprint; no rutting or pumping | Common builder standard |
What comes first: survey, soils and permits?
A survey comes first, then a check of the soil and of the permits the project triggers. The survey fixes property lines and existing grades for the engineer's design. The guide to reading a site grading plan explains what the engineer draws from it.
The NRCS Web Soil Survey maps the soil on any parcel for free, though the NRCS notes onsite investigation is needed in some cases. Borings and a geotechnical report are the engineer's or building official's call.
Permits stack by size and location:
State: Missouri requires a land disturbance permit from MDNR at 1 acre disturbed, or less when part of a larger common plan. The general permit, MORA00000, expires Feb 7, 2027.
County: unincorporated Jackson County requires a grading permit above 100 cubic yards of earthwork, as of Nov 2026. Confirm with Jackson County Public Works or your permitting office.
Locates: under RSMo 319.026, the excavator notifies 811 at least 2 and not more than 10 working days before digging.
Clearing and grubbing: what has to come out
Everything organic in the building area has to come out: trees, brush, stumps, roots and topsoil. Clearing removes what is above ground. Grubbing removes stumps and roots below it. Stripping takes off the topsoil, which is stockpiled for finish grading and kept out of structural fill.
The International Residential Code sets the minimum for houses. It requires vegetation, topsoil and foreign material to be stripped from inside the foundation walls before a slab is poured, and it bars vegetation in the fill beneath it. Buried wood decays and leaves voids, and the slab above them settles.
Old structures and buried debris come out at this stage too. The clearing and grubbing guide covers grubbing limits and stump hole backfill. A land clearing quote should say whether it includes grubbing and stripping.
Grading and fill on clay
Grading cuts high ground and fills low ground to the elevations on the plan, and every foot of fill has to be compacted to a tested density or it will settle. On larger builds this is mass grading under commercial excavation. Residential land grading follows the same spec:
Density: 95% of standard Proctor (the lab density target for that soil), unless the geotechnical report says otherwise.
Lift thickness: 6 inches or less, each compacted and tested before the next goes on.
Moisture: within about 2 points of the soil's optimum moisture content.
Moisture is where Kansas City jobs go wrong. Metro upland soils are high-plasticity clay that swells when wet and shrinks when dry. Too wet, it pumps under the roller; too dry, the lifts do not bond.
GPS machine control lets dozers and graders cut to a 3D model of the plan, which keeps fill depths and pad elevations matched to design.
Site Work Services
Clearing, earthwork, grading, utilities and pad prep, from raw ground to a build-ready site.
Utilities and drainage before the pad
Utilities go in after rough grading and before the pad is finished, so trenches never cut through compacted building fill. Trenches are backfilled in compacted lifts, because loose backfill settles and takes the slab or drive with it. The post on trench backfill settlement covers how metro cities spec that backfill.
Erosion control goes in before the ground is opened: silt fence, inlet protection and a rock construction entrance, written into the stormwater plan on permitted sites.
Drainage is built into the grades. The IRC requires the ground to fall at least 6 inches within the first 10 feet away from a foundation, and impervious surfaces within 10 feet to slope at least 2%. Because trench routes and grades depend on each other, utility installation and site prep work best when one crew sequences both.
Pad and proof-roll: how you know the ground is ready
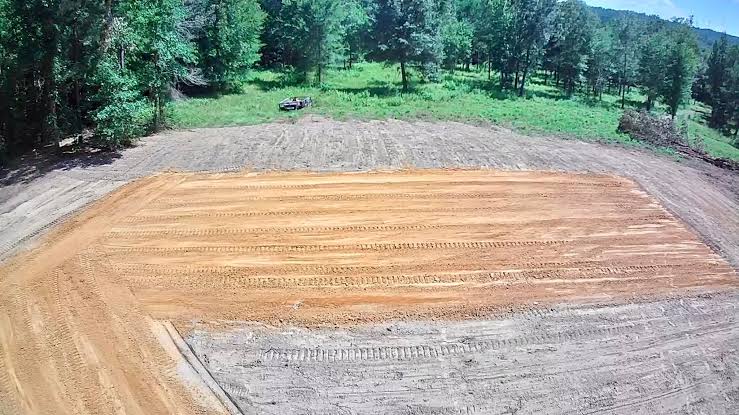
The ground is ready when the building pad is at elevation, has passing density tests, and survives a proof-roll without rutting or pumping. A proof-roll runs a loaded truck or heavy roller across the subgrade while the crew watches for deflection and ruts. A pad check covers four things:
Size: the pad extends about 4 feet past the building footprint, the common builder standard, so footings and backfill sit on compacted ground.
Elevation: the top of pad matches the plan, with fall built in.
Density: test results for each lift.
Stability: a passing proof-roll close to the day the base or forms go down.
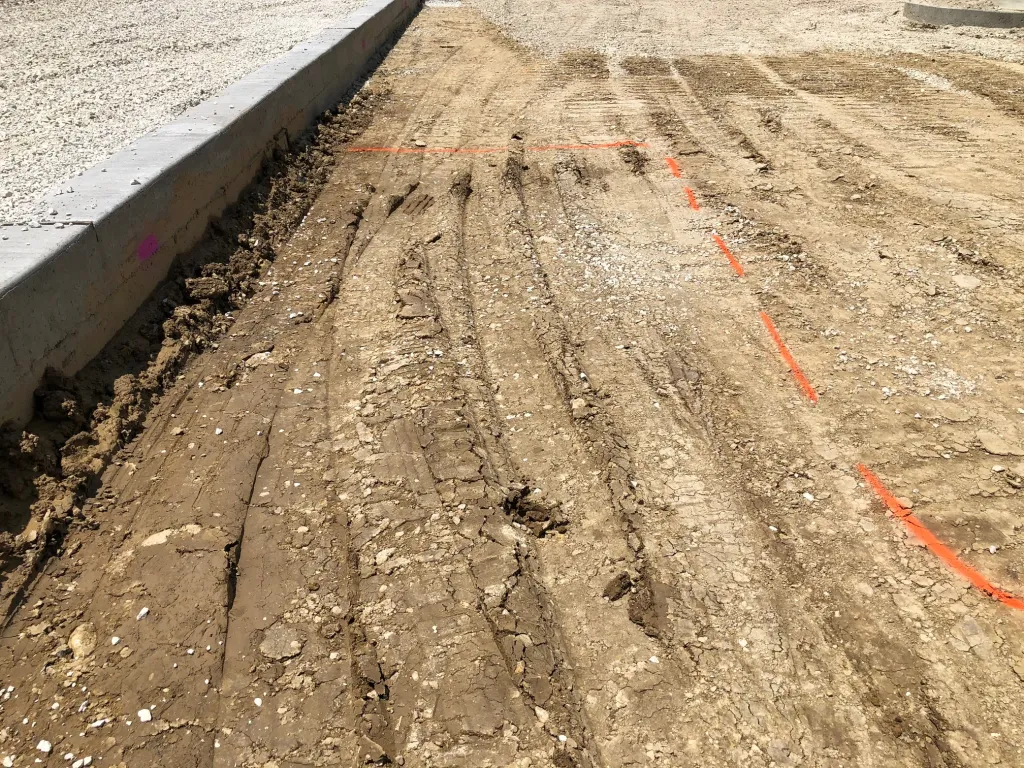
A pass is a snapshot. Clay that passes in dry weather can fail after a hard rain, and the fix for a failed proof-roll is re-compaction, stabilization or undercut, depending on the cause. The same checks apply to a shop or pole barn pad.

How long does site preparation take, and what is the best season?
Site preparation takes as long as permits, earthwork volume and weather allow, and in the Kansas City area weather usually sets the pace. Survey, engineering and permit review come first. Field time depends on acreage, earthwork volume and moisture work.
Late August through October is the most workable window for metro clay, when soil moisture sits closest to the range that compacts. March through May loses the most working days, since clay that is too wet cannot meet a compaction spec until it dries. Frozen ground can hide a soft subgrade; the guide to cold weather site work covers what holds up.
Frost depth sets how deep footings go. As of Nov 2026, Kansas City, Missouri, Lee's Summit, Independence and Blue Springs set it at 36 inches. Unincorporated Jackson County and Grain Valley do not state one, so confirm with your permitting office.
What drives the cost of site preparation?
Cost follows how much ground moves and what is in it. The main drivers:
Earthwork volume: cubic yards of cut and fill, plus any fill imported or hauled off.
Trees and debris: stumps, old structures and buried pits.
Soil condition: wet or soft clay needing drying, stabilization or undercut.
Utilities: length and depth of each run.
Permits and testing: erosion control, inspections and density tests.
Quotes differ most in what they cover. A fair quote states:
Clearing, grubbing and stripping limits, and where debris and topsoil go.
Cut and fill quantities, and whether fill is imported.
The compaction spec, lift thickness, and who pays for density testing.
Which utilities are included, with lengths and backfill method.
Erosion control, and who holds the land disturbance permit.
Unit prices for undercut or stabilization if the pad fails proof-roll.
Frequently Asked Questions
What is the difference between clearing, grading and excavation?
Clearing removes trees, brush, stumps and debris from the site. Grading shapes the ground to design elevations by cutting high spots and filling low ones. Excavation digs below grade for a specific purpose, such as a basement, footing, pond or utility trench.
Do I need a soil test before building?
Sometimes, and the engineer or building official decides. Building officials can require soil tests where expansive or questionable soils are likely, which covers much of the metro's clay. When one is required, a geotechnical engineer drills borings, and the report sets the fill and compaction specs the site contractor builds to.
Who calls 811, the owner or the contractor?
The excavator. Missouri's One Call law puts the notice on whoever will dig, at least 2 and not more than 10 working days before work starts. On a contracted job, that is the site contractor. If digging cannot start within the notice window, a new locate request is needed. Call 811 or 1-800-DIG-RITE.
What is the first thing to do before excavating a site?
Confirm where the property lines and buried utilities are. That means a survey or staked boundaries, the permits the project triggers, and an 811 locate request with marks in place before any machine breaks ground. Clearing limits are set next, so the machines stay inside the approved area.
A site needs a contractor once trees have to come out of the footprint, fill has to meet a tested compaction spec, or a grading plan and permit set the elevations. ICON Grading & Construction has done clearing, earthwork, utilities and pad work across the Kansas City metro since 2015, with one crew from clearing to final grade. Developers and general contractors with larger sites can start with commercial excavation.
Call ICON at (816) 867-5134 or request a quote at icongrading.com.